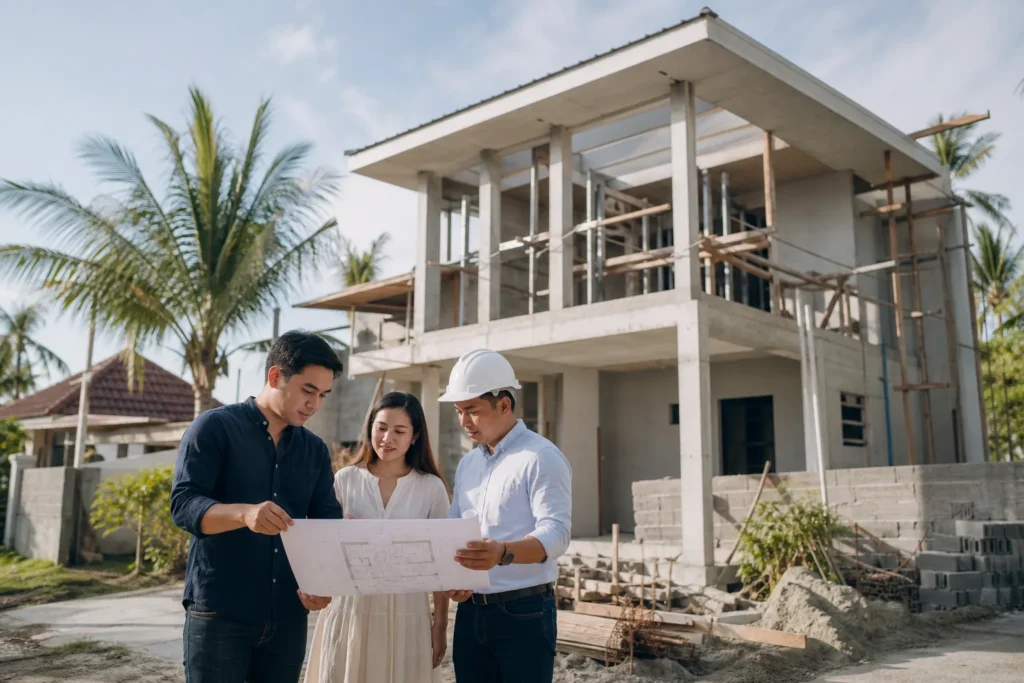
Building a house in Cebu is easier to manage when the important decisions are made before work begins. The lot, local climate, household needs and available budget should shape the design together. A clear plan reduces expensive changes during construction and helps the architect, engineers and contractor work toward the same result.
Study the property before designing
Confirm the lot boundaries, access, drainage and utility connections. A site assessment should identify the slope, soil conditions, nearby structures and the direction of sun and prevailing wind. Low areas may need a carefully designed drainage strategy, while a sloping site can affect foundations, retaining walls and vehicle access. The house should respond to these conditions instead of forcing a standard plan onto the property.
Design for daily life and Cebu’s climate
List the rooms the household genuinely needs and consider how they connect. Cross-ventilation, shaded windows, roof overhangs and protected outdoor spaces can improve comfort in warm, humid weather. Plan practical storage, service areas and future maintenance access. If the family may grow or add a home office, rental room or second floor later, discuss that possibility with the design team before structural work is calculated.
Build a complete working budget
The budget should include professional fees, permits, site preparation, structural work, finishes, utilities, fixtures, built-in furniture and external works. Set aside a contingency for legitimate site discoveries or approved changes. Compare quotations by scope and specification, not only by the final amount. A low proposal may exclude items that will become costly additions once construction has started.
Agree on responsibilities and milestones
Use written drawings, specifications, a construction contract and a payment schedule tied to measurable progress. Confirm who obtains permits, purchases materials, supervises specialist trades and documents changes. Regular site meetings and progress records help resolve questions early. Before turnover, inspect the completed work, test plumbing and electrical systems, collect warranties and create a written list of items that still need correction.